A Threshold of Contrast
The Landscape Gateway
The University of Queensland | General Purpose building | 2022
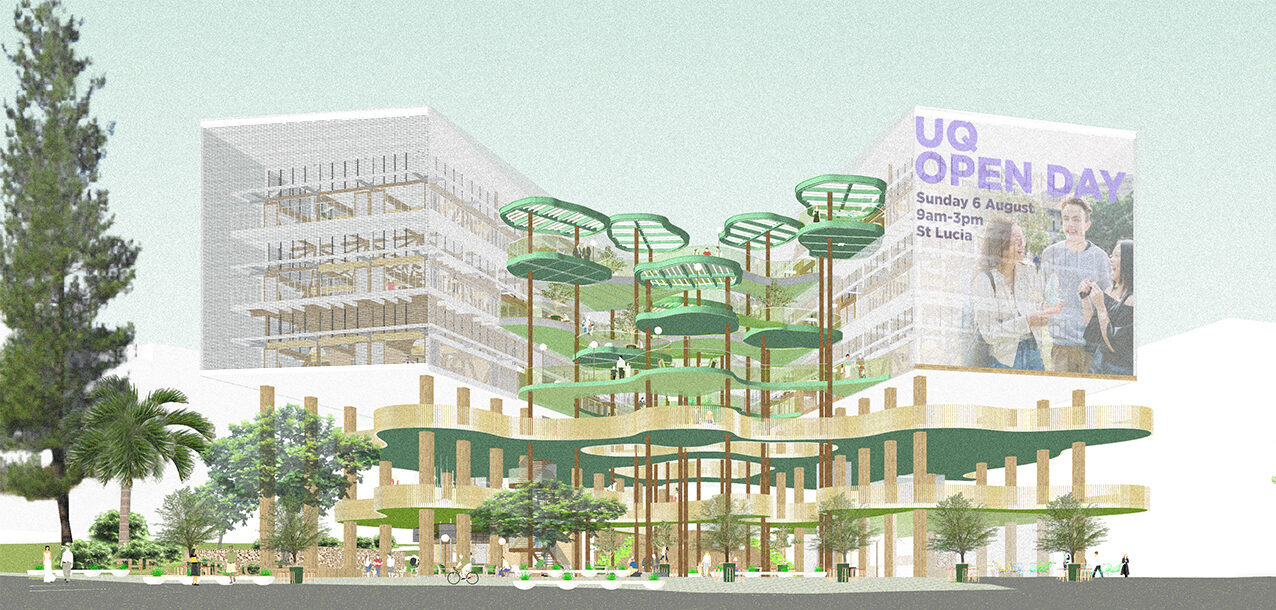
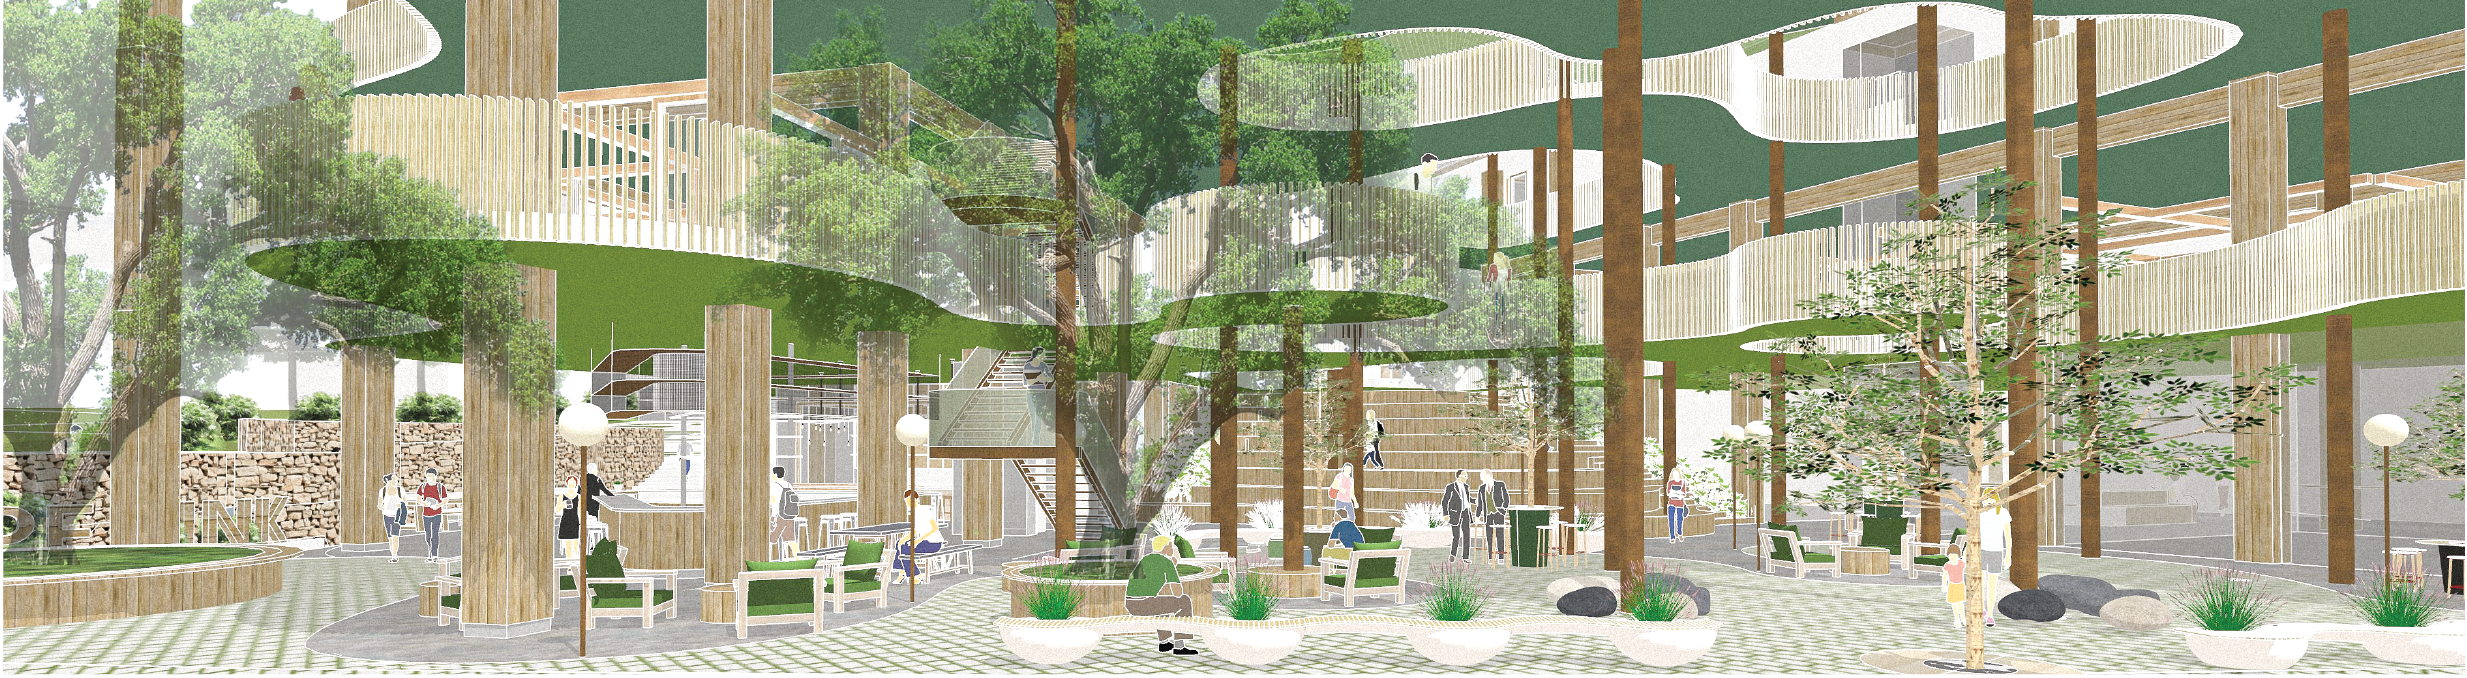
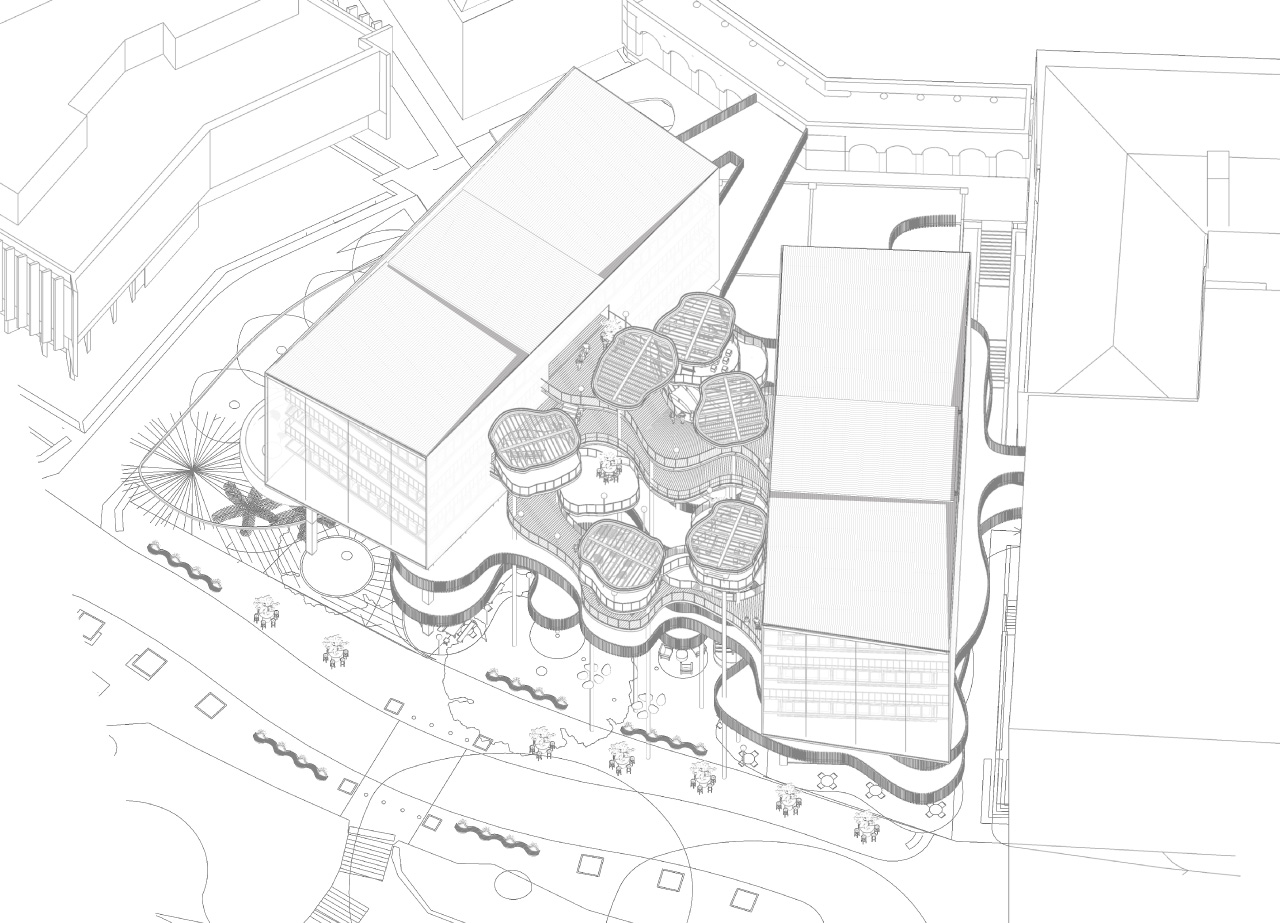
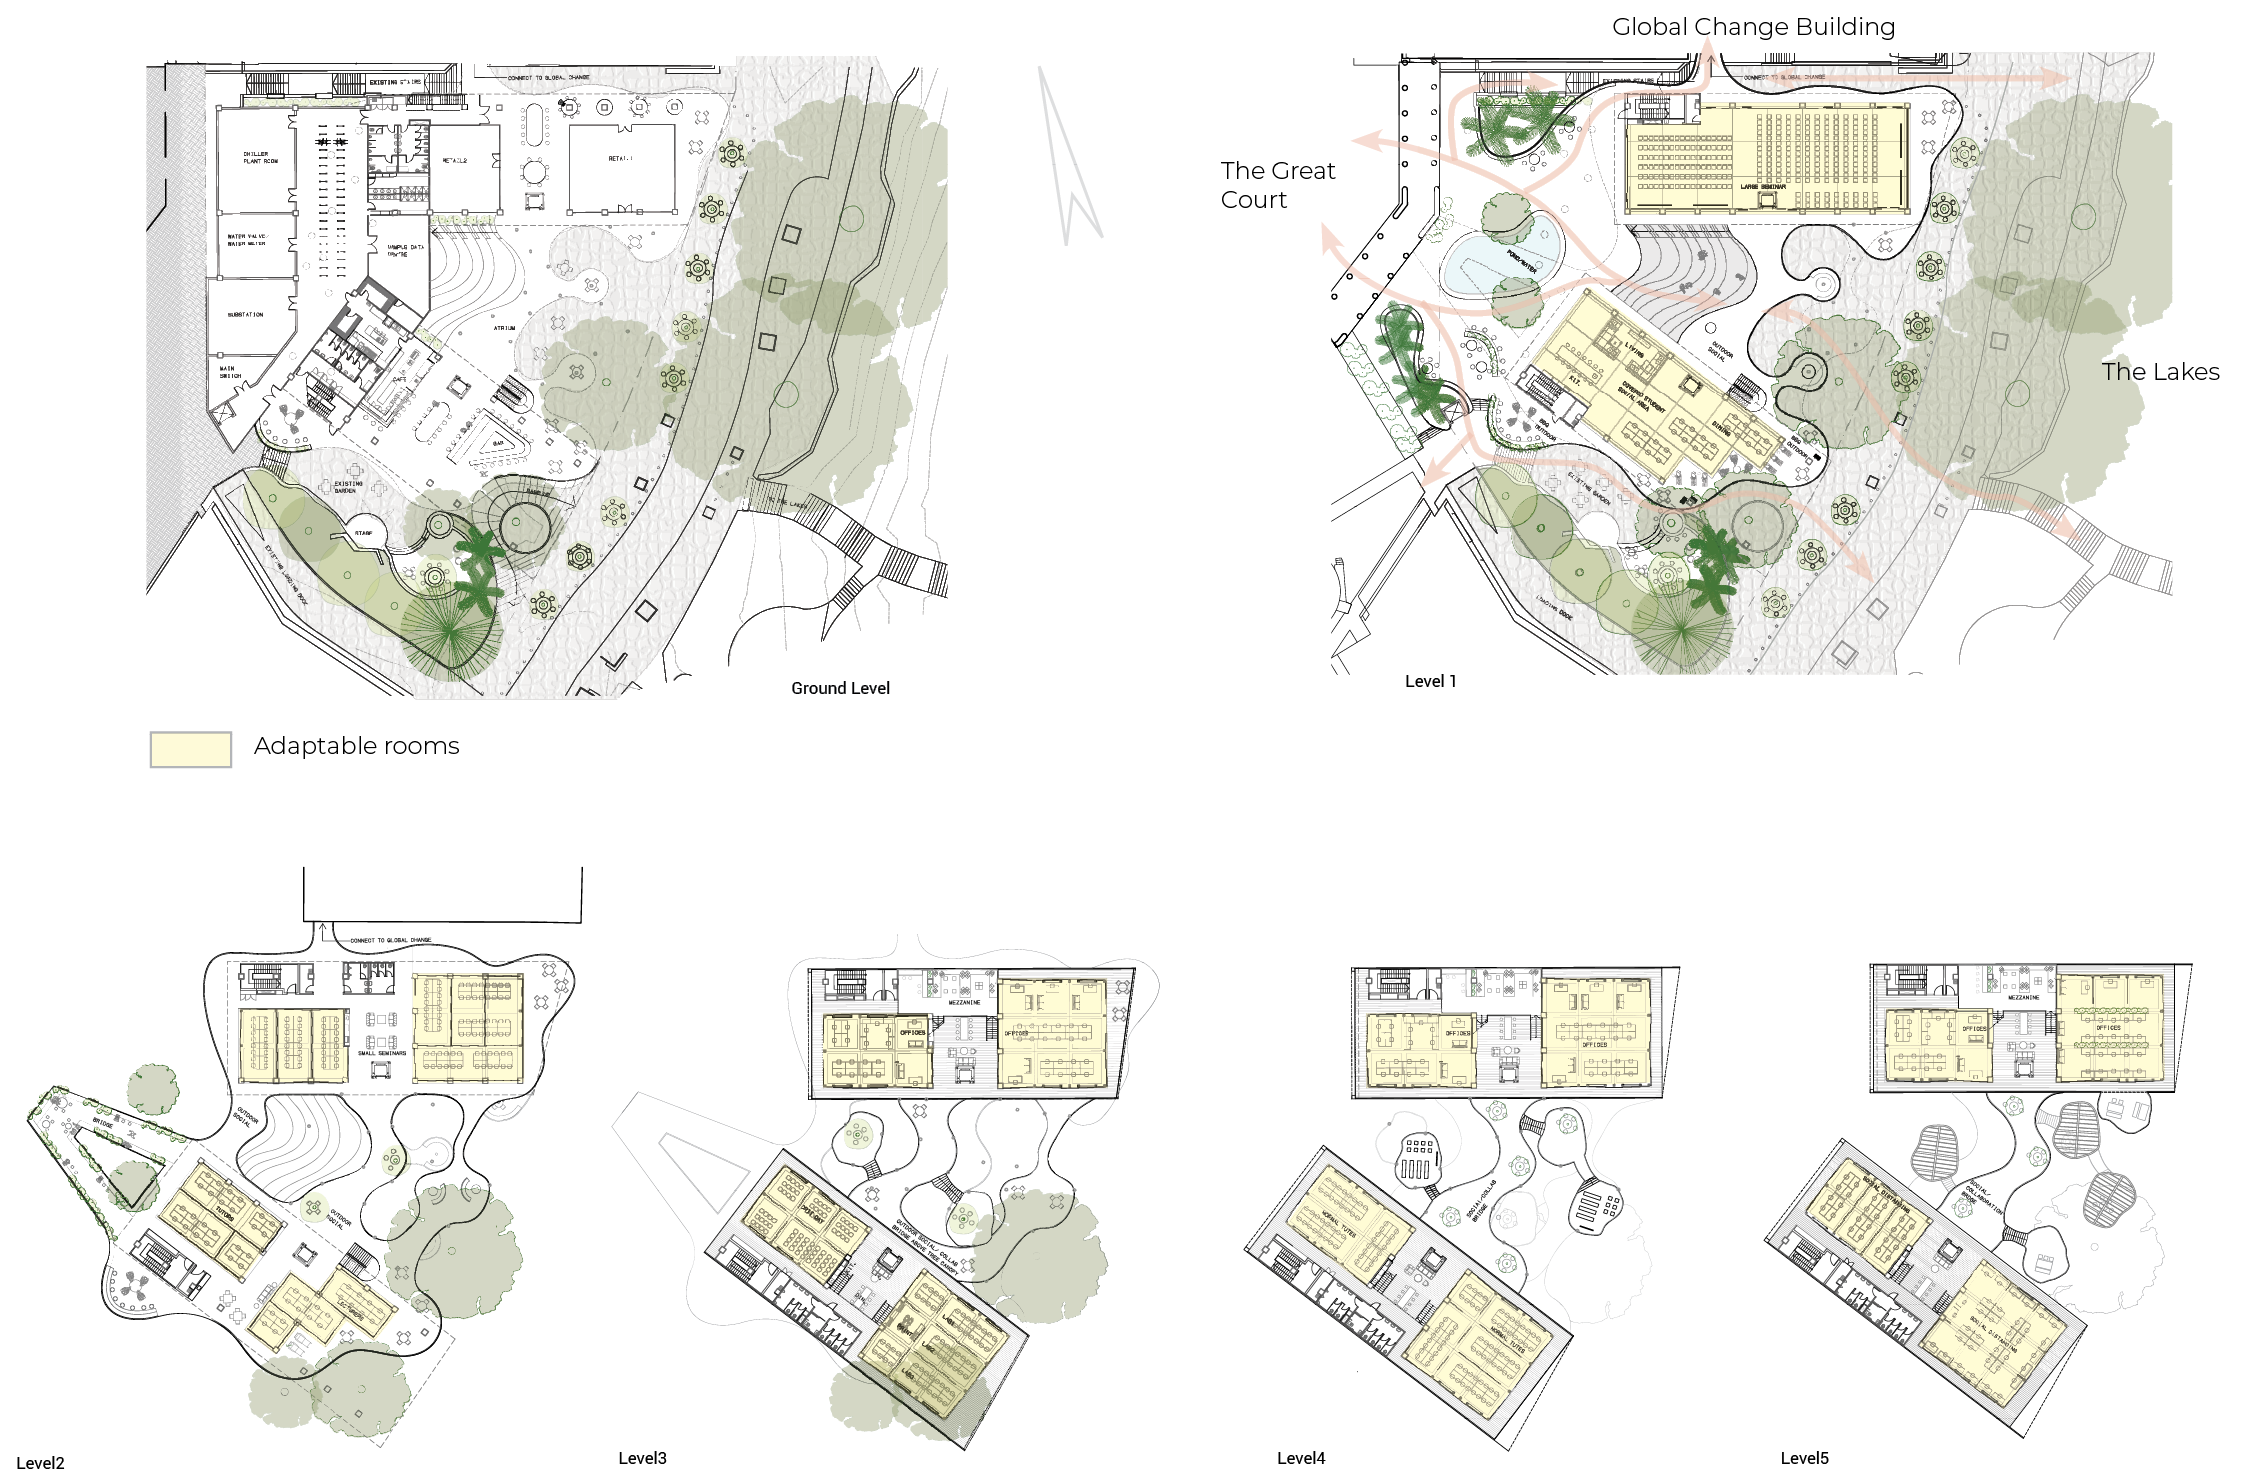
This six-storey gateway mediates the rigid heritage context of the Great Court and the lush ecology of the UQ Lakes, a design driven by the distinct characteristics of the two sites. It is an architecture of contrast that deliberately holds the tension between opposing conditions, celebrating their differences by fusing them into a single, porous, and dynamic space for an evolving, post-COVID university life.
Concept
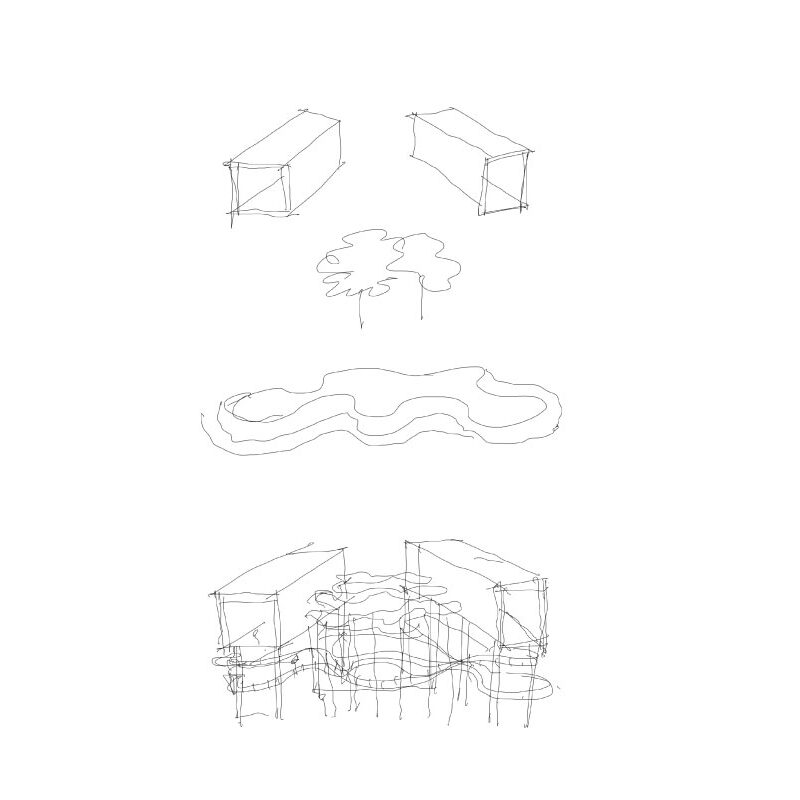
Conceived as a general-purpose academic facility, the design resolves this tension by fusing rigid order with organic terrain. It translates contrast into a lifted, porous gateway where landscape becomes structure—creating an open, breathable environment for learning and exhange.
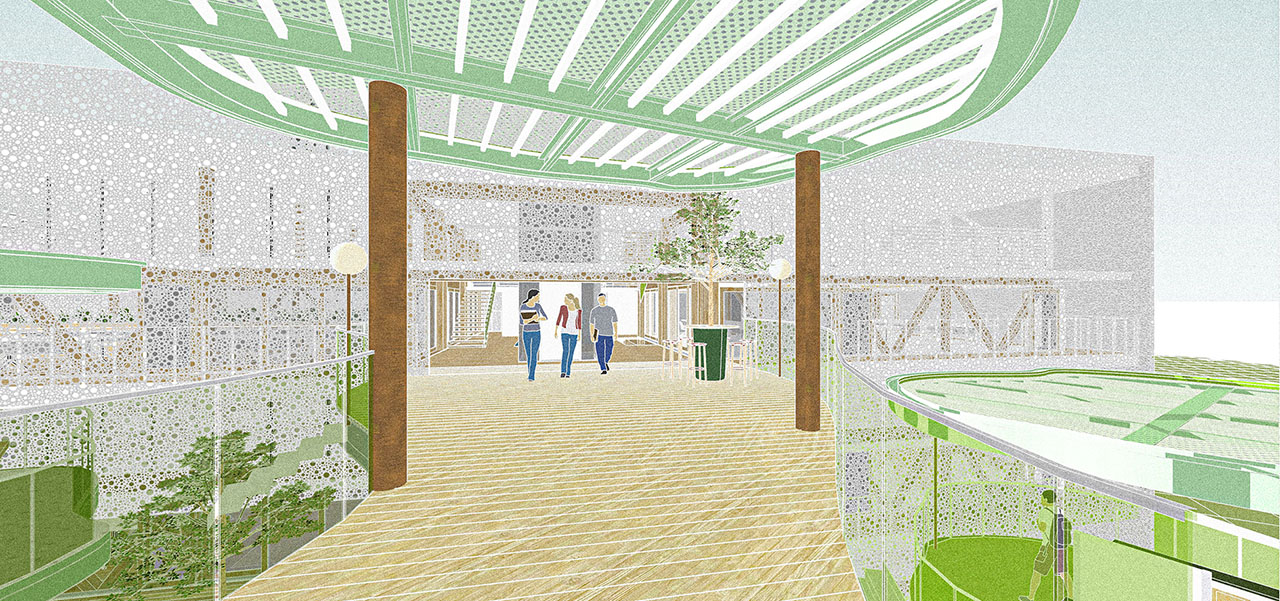
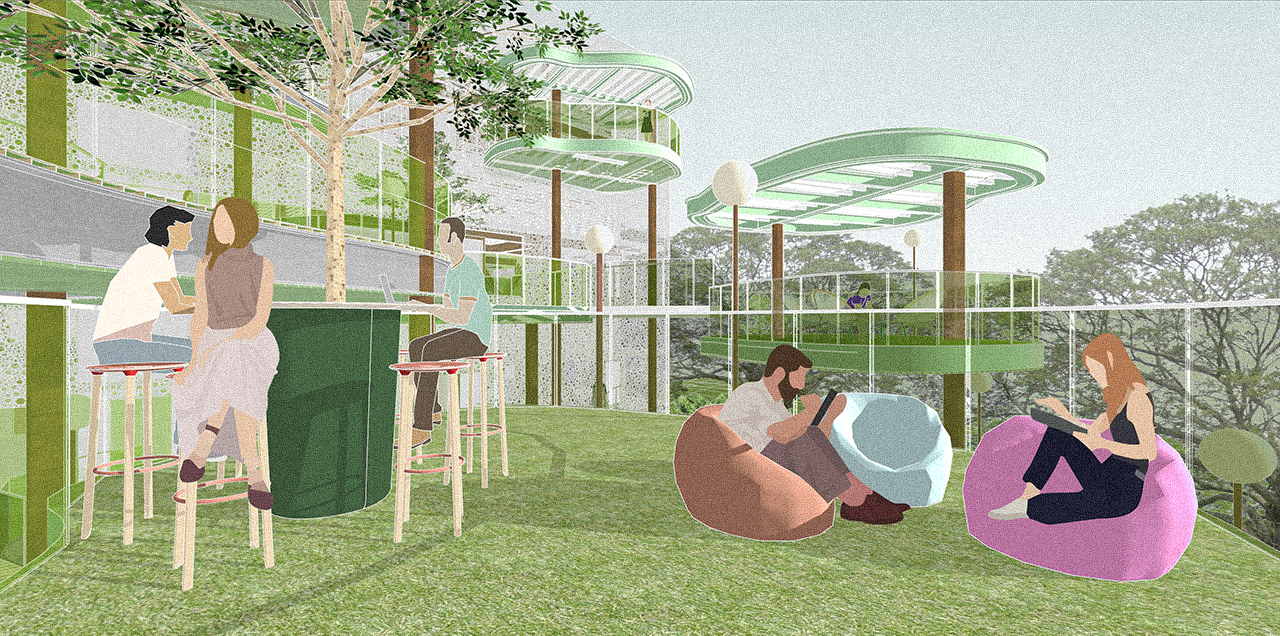
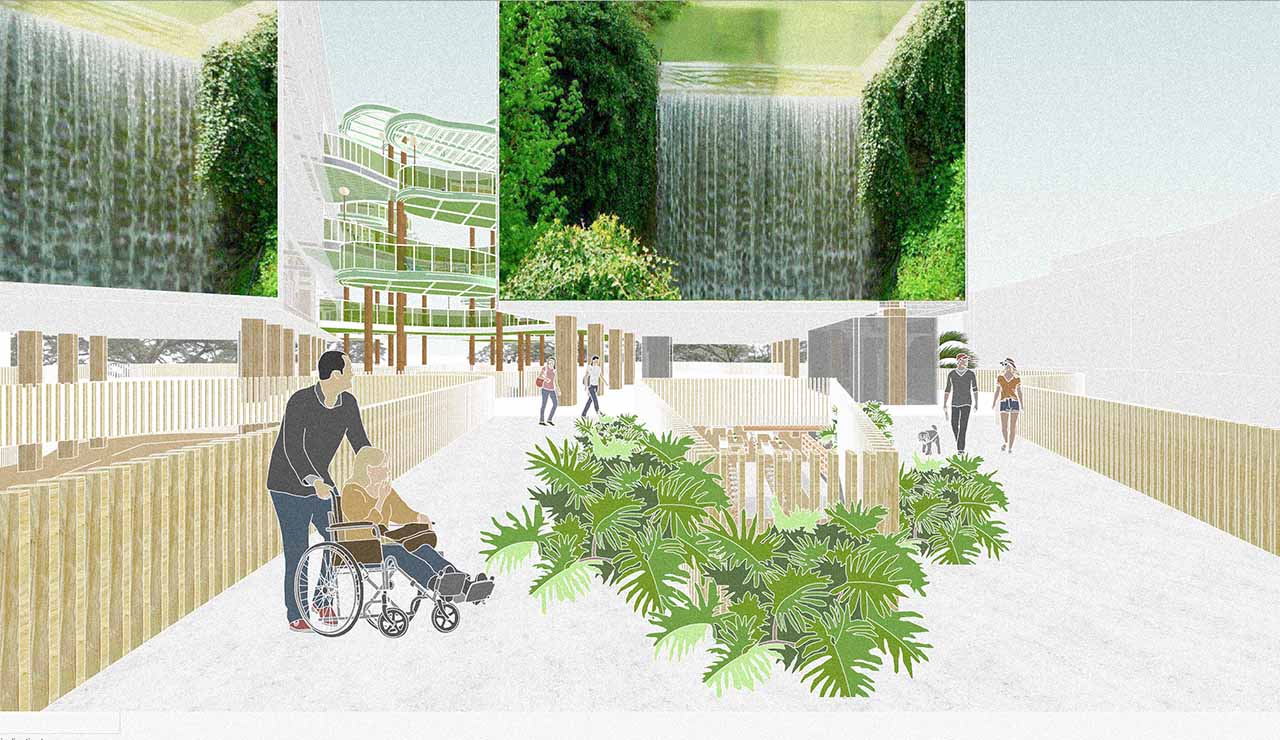
This site duality is directly translated into the architecture: the floating masses anchor the spaces for academia, while the fluid, open-air decks cascade down to invite the broader community.
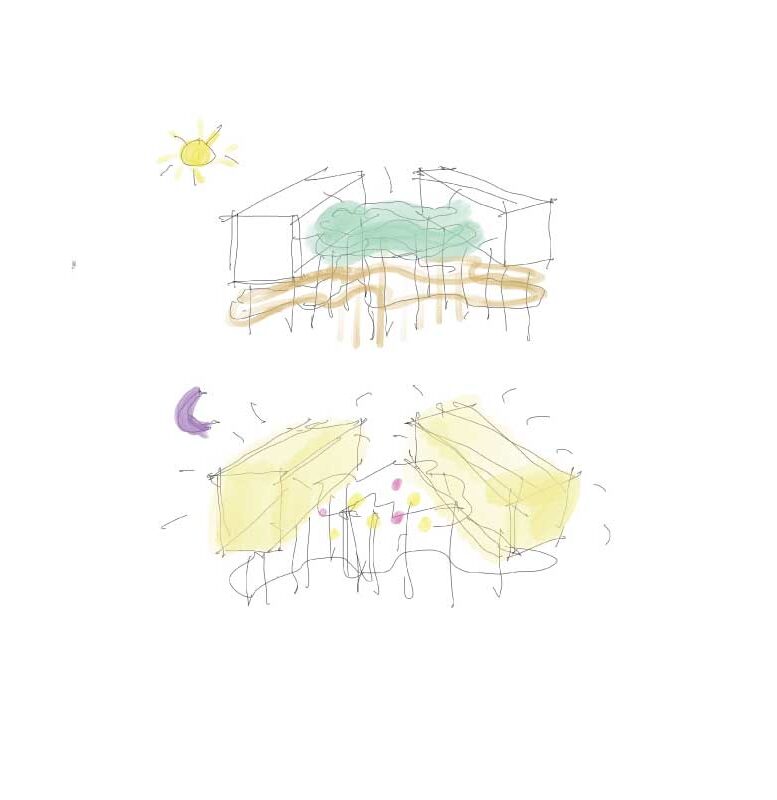
By day, the elevated terrain and canopies become the heart— animated by academics and the public gathering, studying, and collaborating in the open air, while the building masses dissolve into the surrounding landscape.
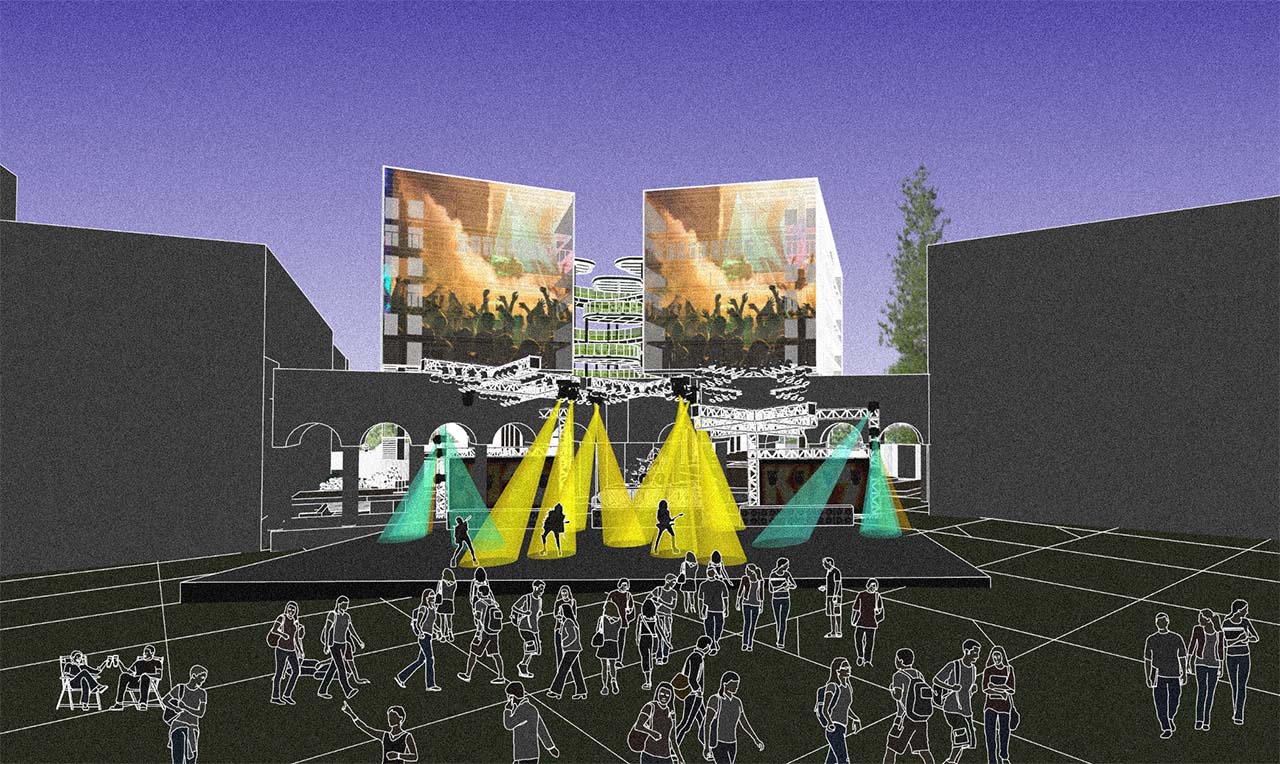
By night, the floating volumes glow with activities, transforming the gateway into a luminous social catalyst that enlivens campus nightlife.
The gateway becomes a threshold, weaving formal and natural realms into a shared ground for learning, exchange, and social connection.
Adaptability
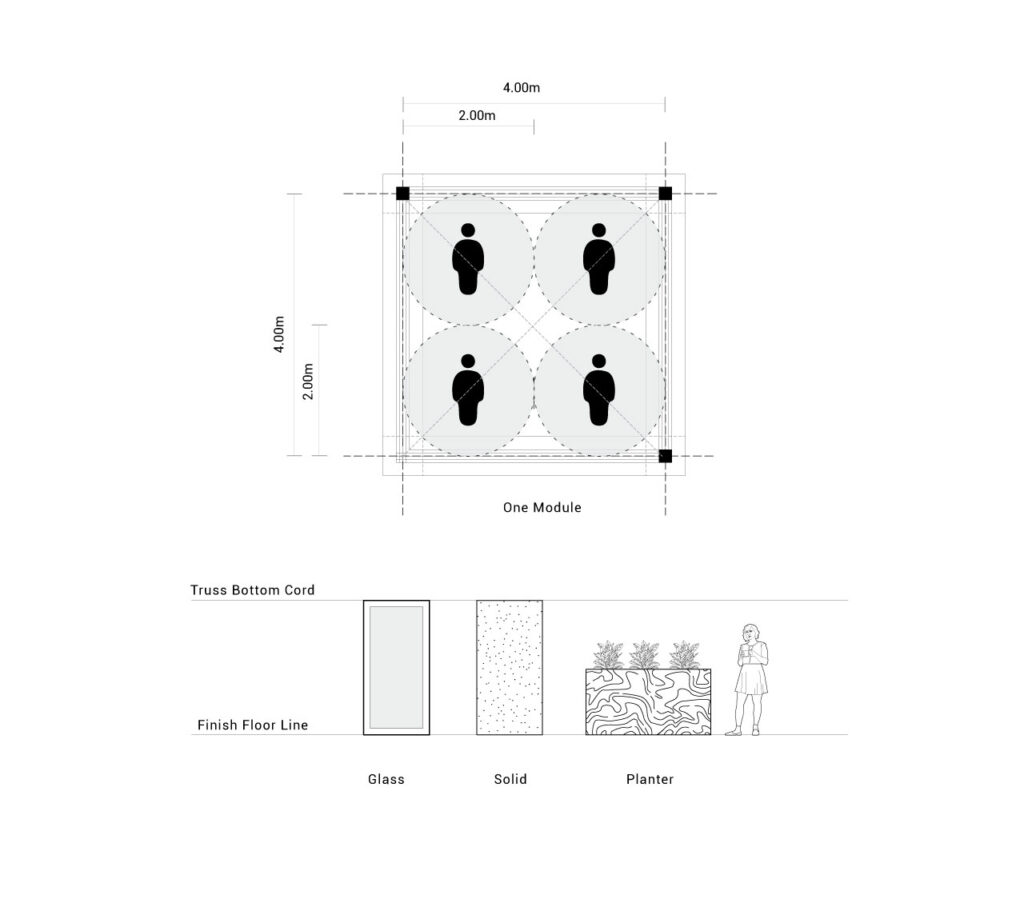
Social Distance Grid
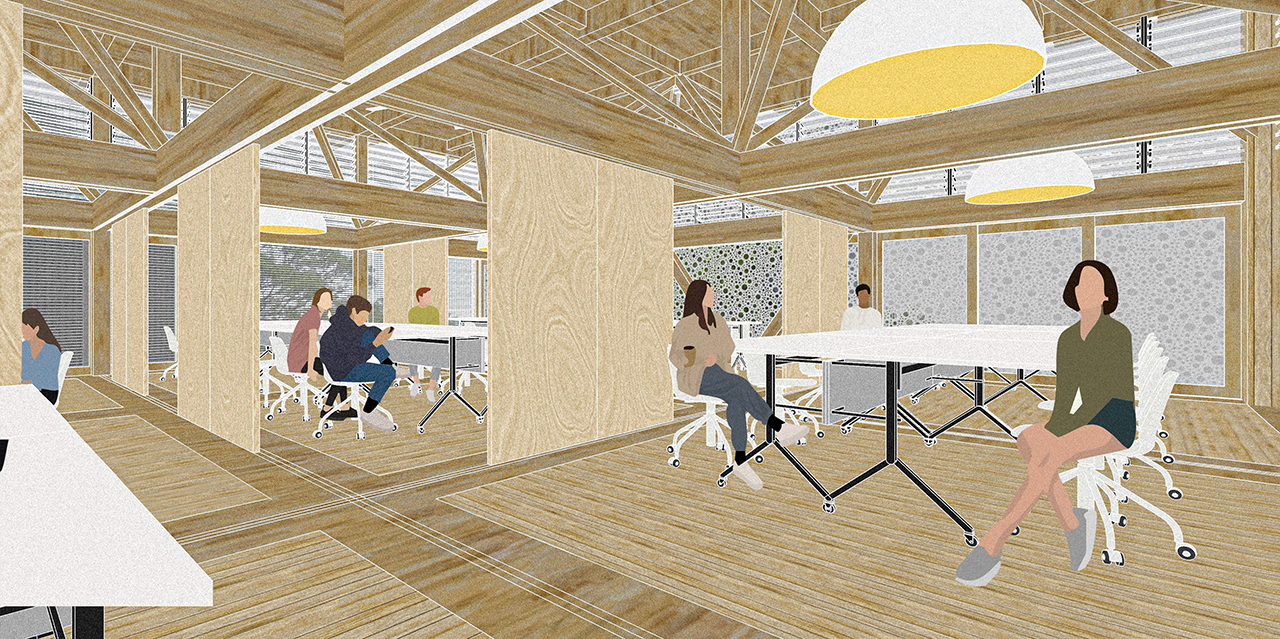
A 4 sqm spatial bubble (2m x 2m) forms the foundational structural unit. Aggregated in clusters of four, it establishes an adaptable 16 sqm module that governs the building’s spatial logic.
The Environmental Layers
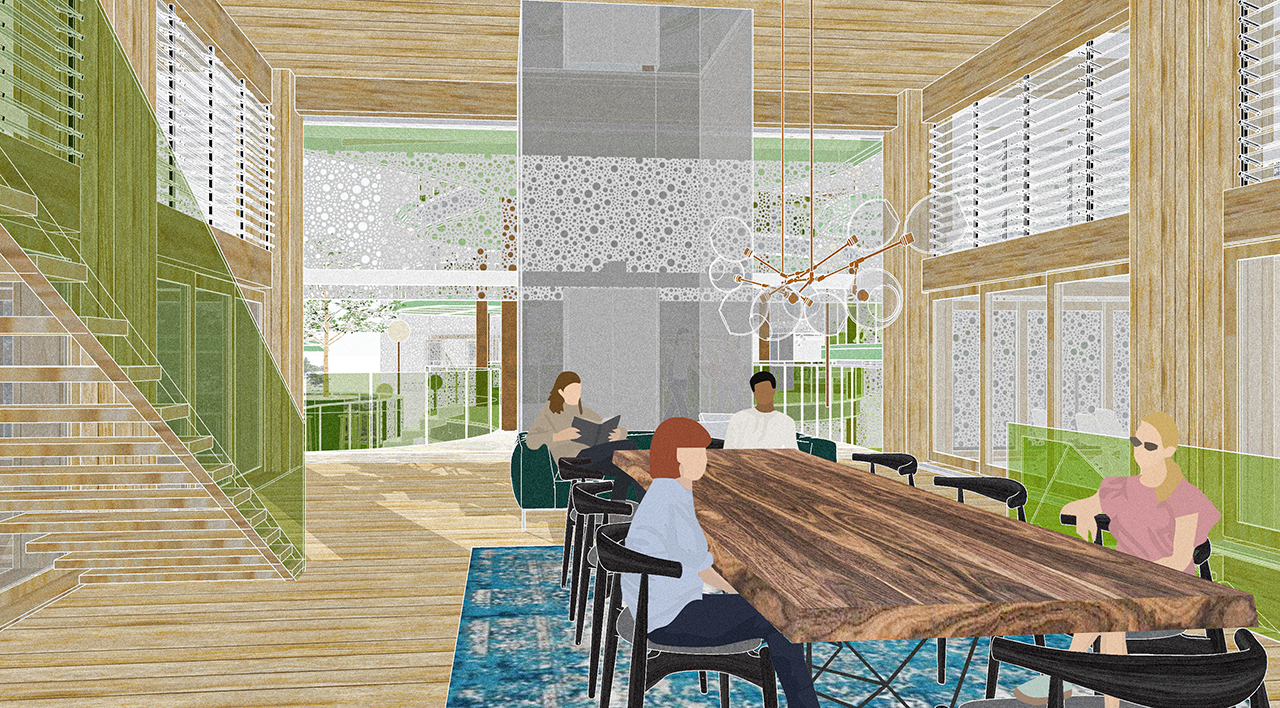
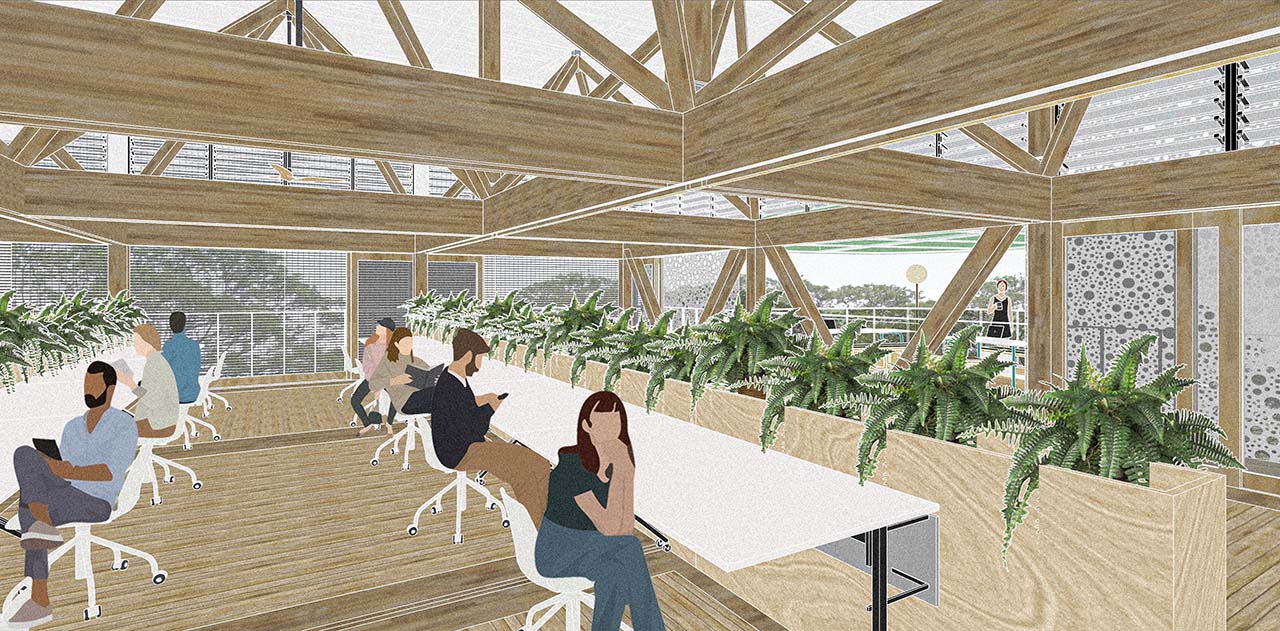
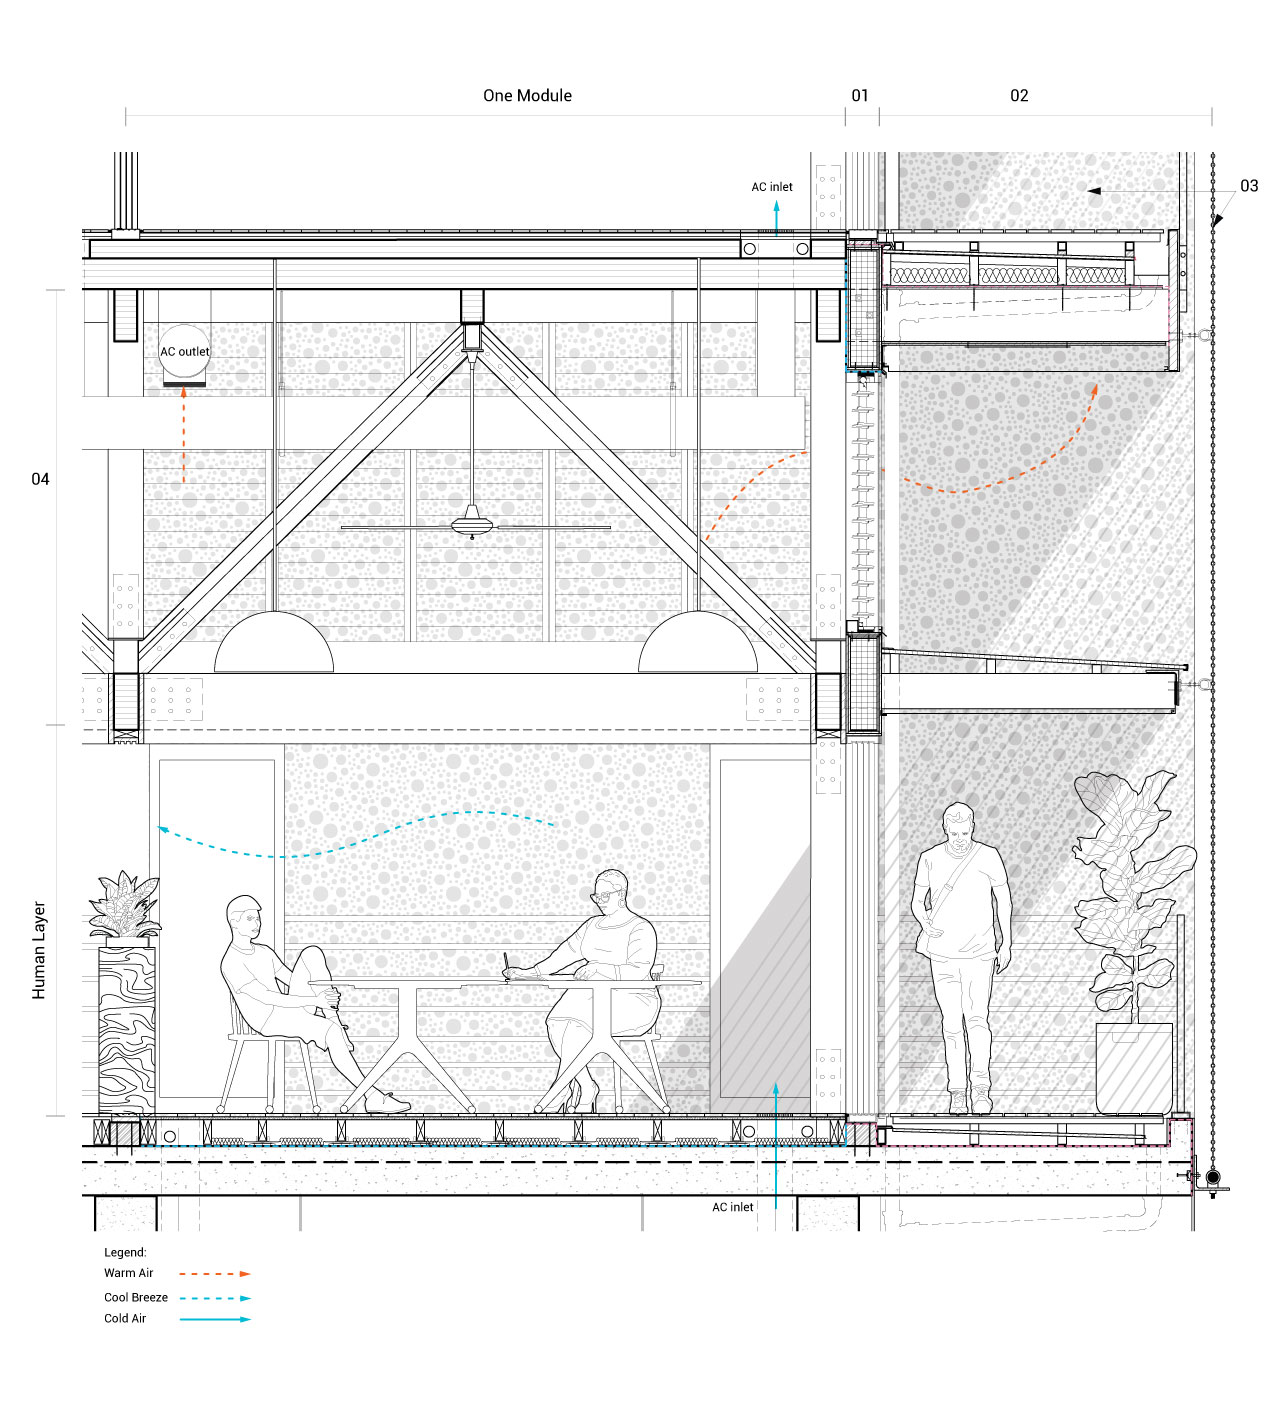
To mediate Queensland’s subtropical climate, the building employs a layered environmental strategy that regulates sun, air, vision, and occupation. Rather than relying solely on mechanical conditioning, the architecture itself performs — filtering light, tempering heat, enabling passive airflow, and shaping degrees of privacy.
01 Primary Skin
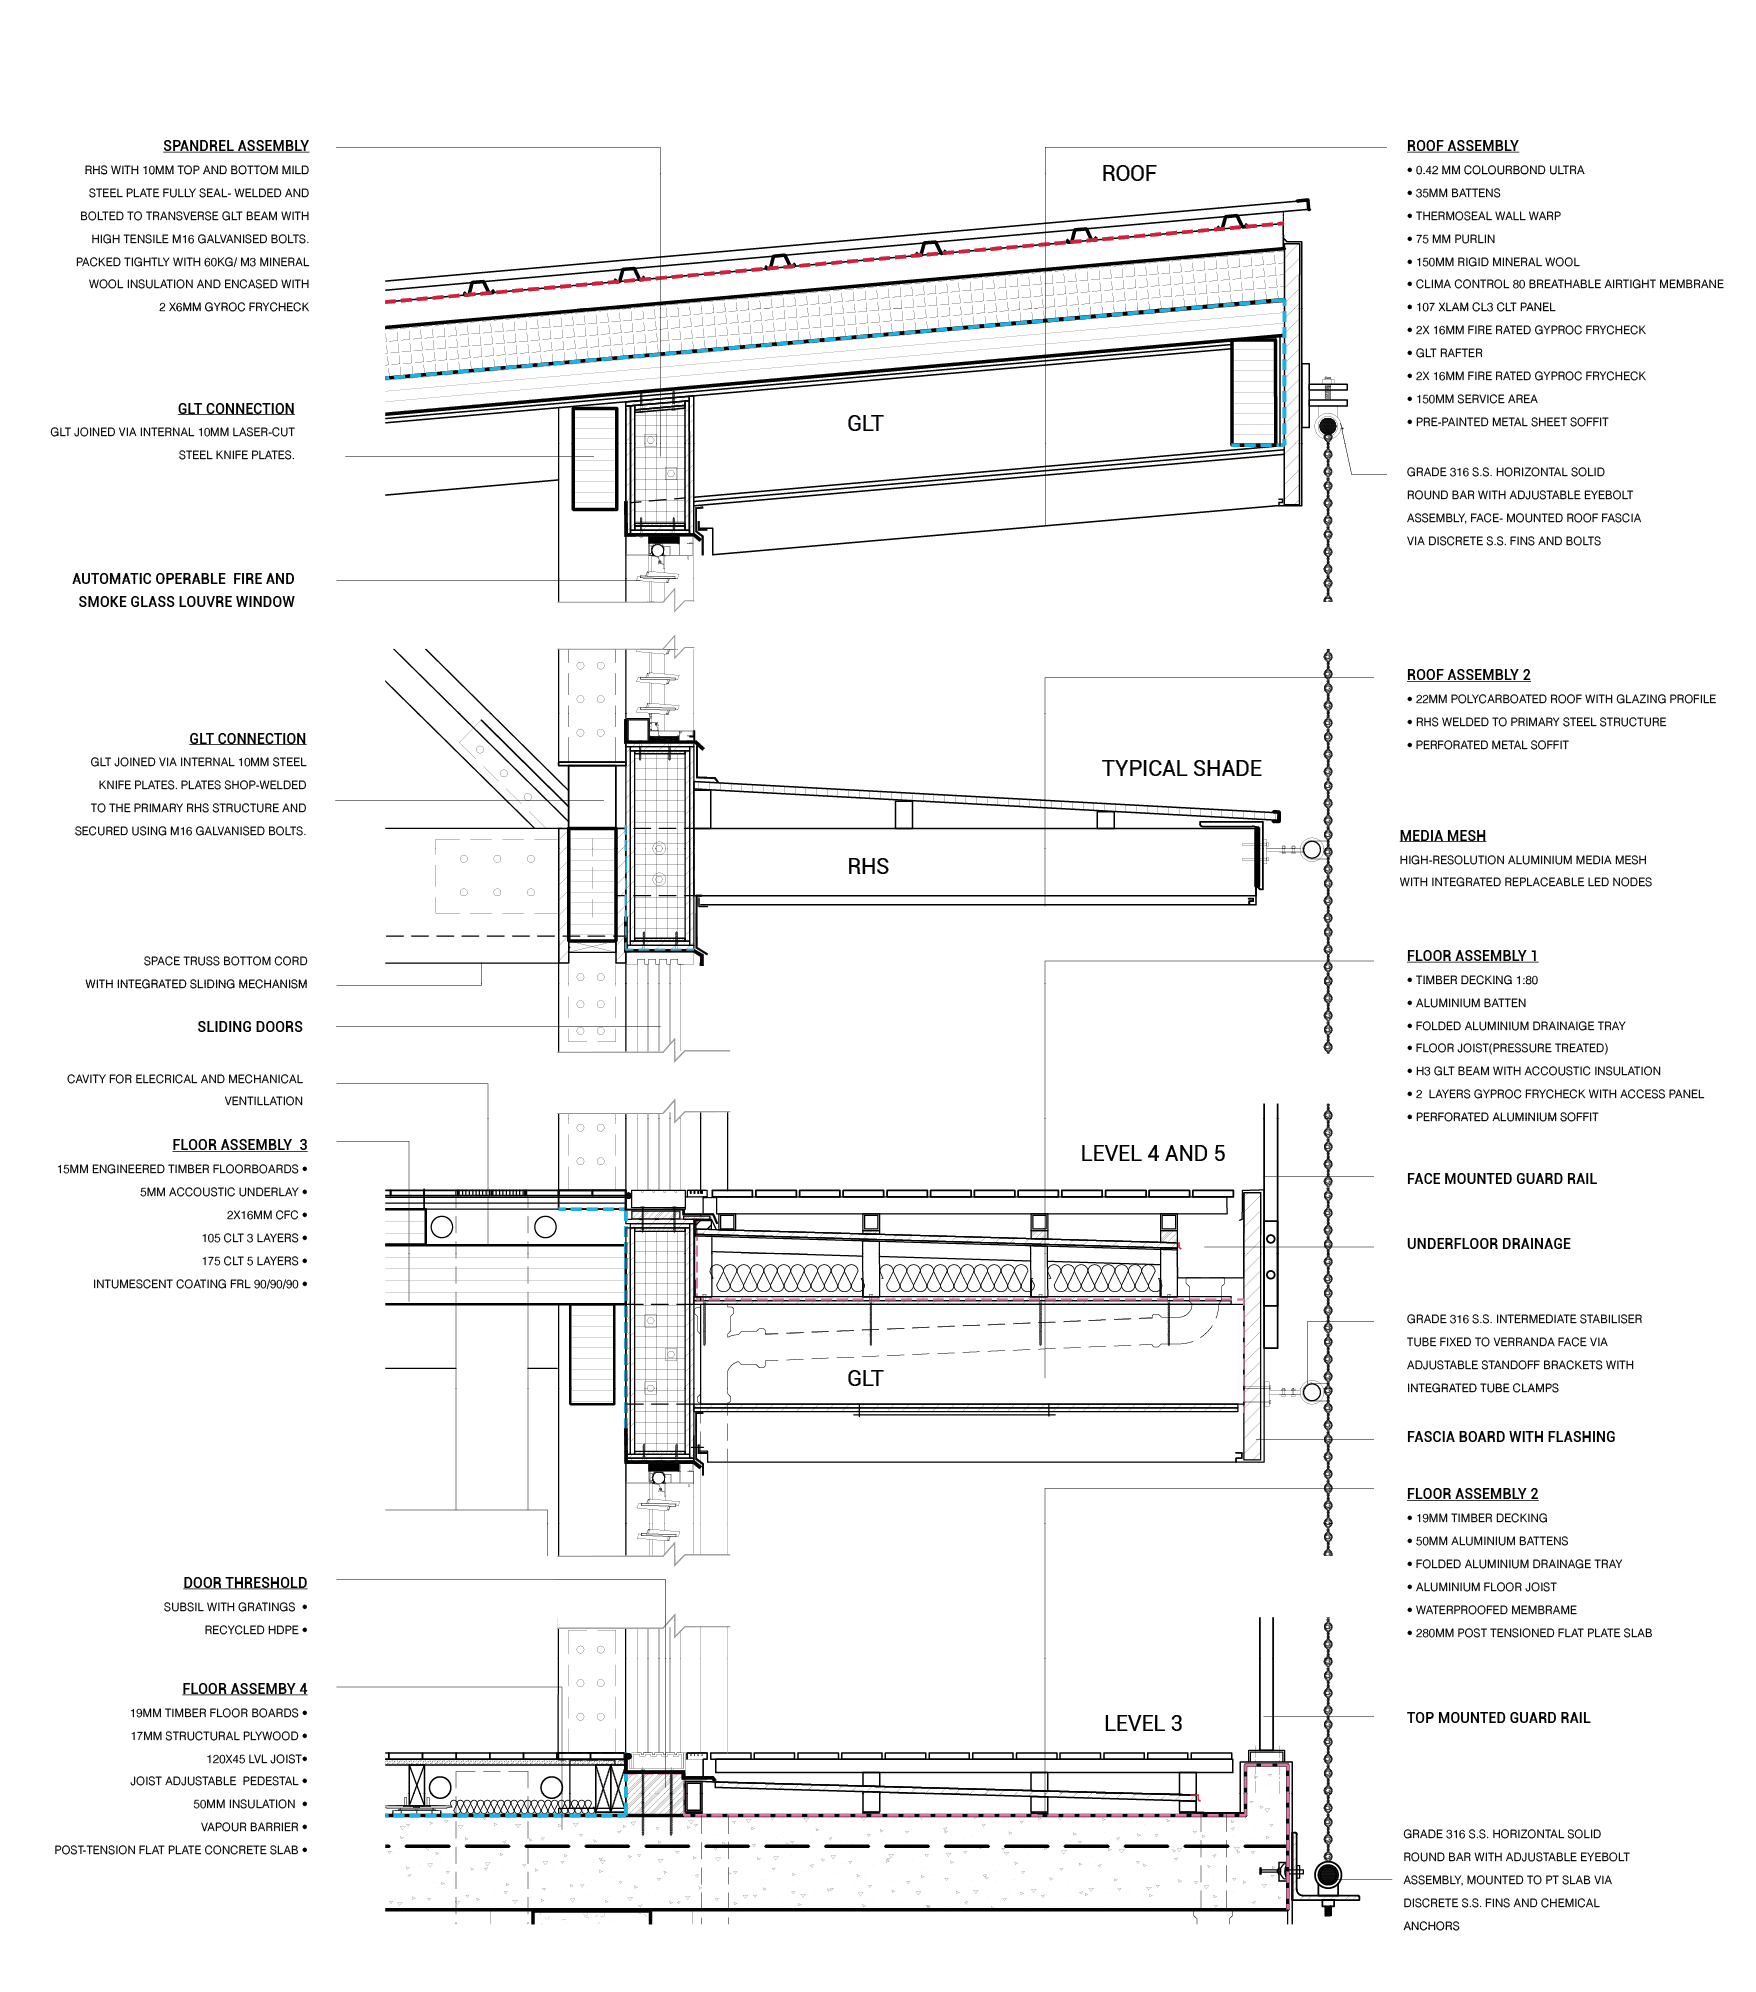
Multi-track high-performance sliding glazing and operable louvred clerestory ribbons allow controlled natural ventilation and acoustics, while providing protection from fire, heat, and smoke.
02 Perimeter Veranda
A roofed transitional layer providing shade and cross-ventilation, while also functioning as the building’s primary circulation spine.
03 Secondary Screen
A media mesh and perforated envelope filters glare and heat while mediating vision, offering subtle privacy between interior activities and the public realm.
04 Integrated Structural Plenum
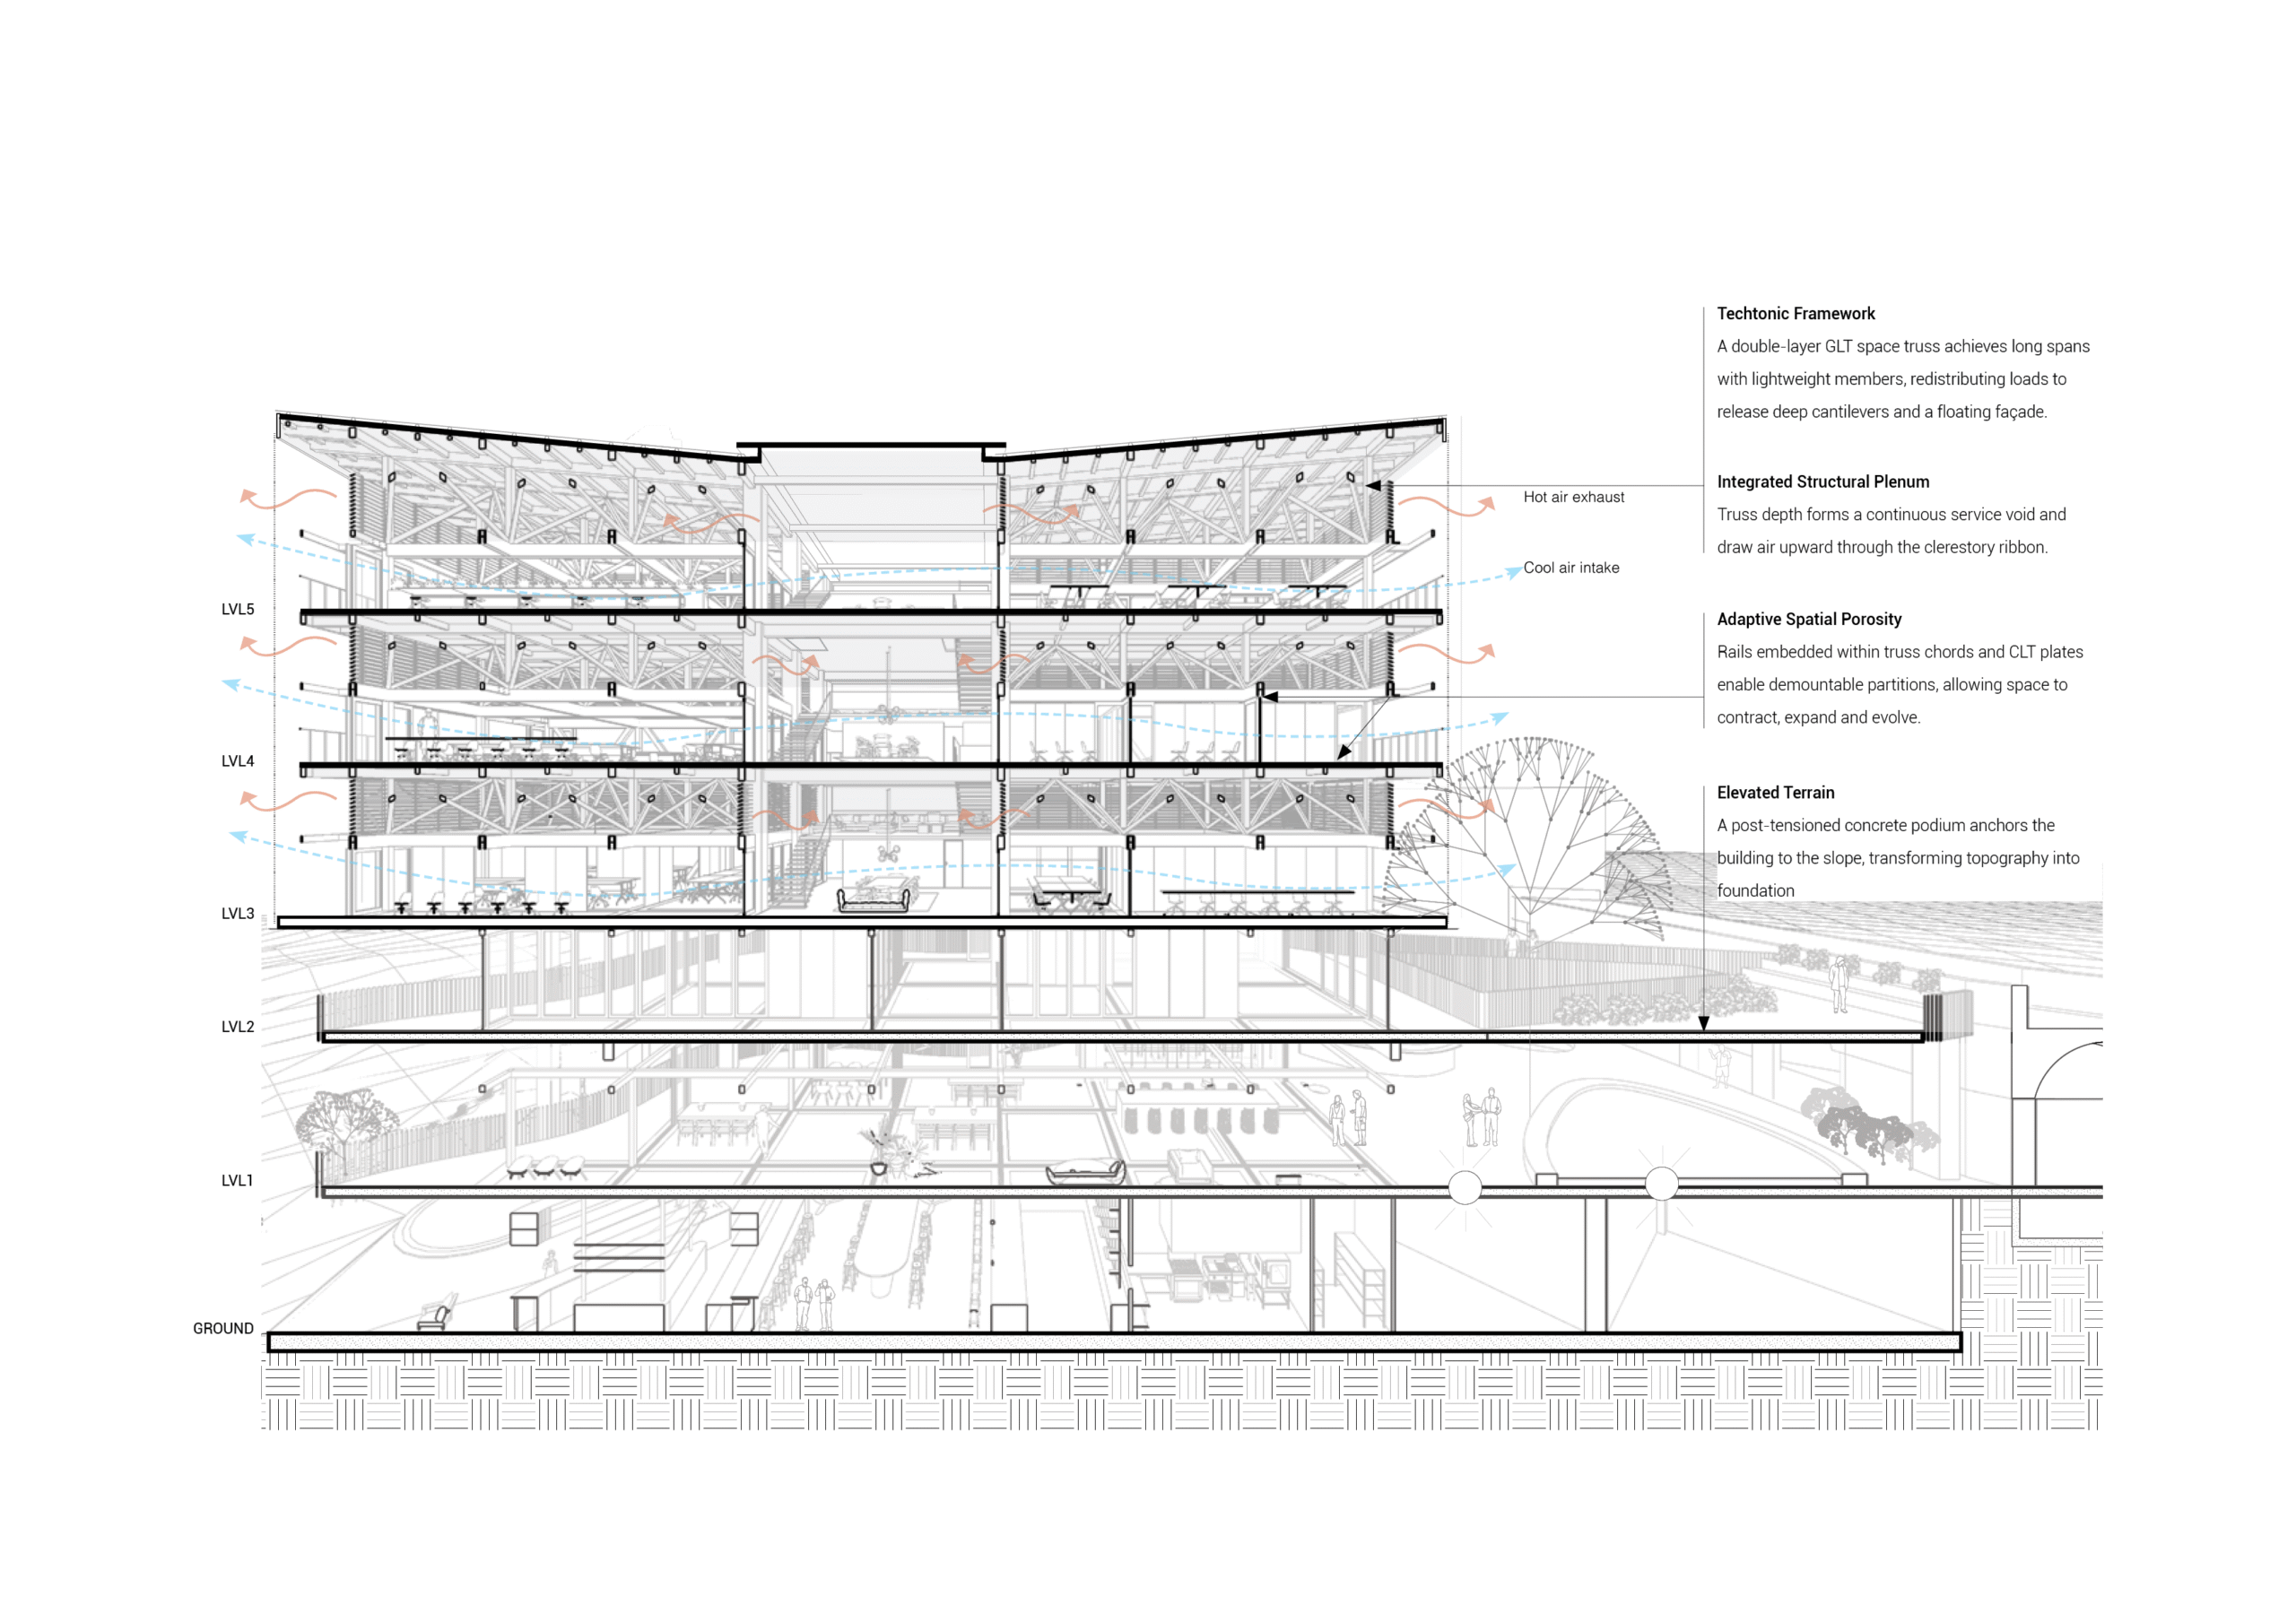
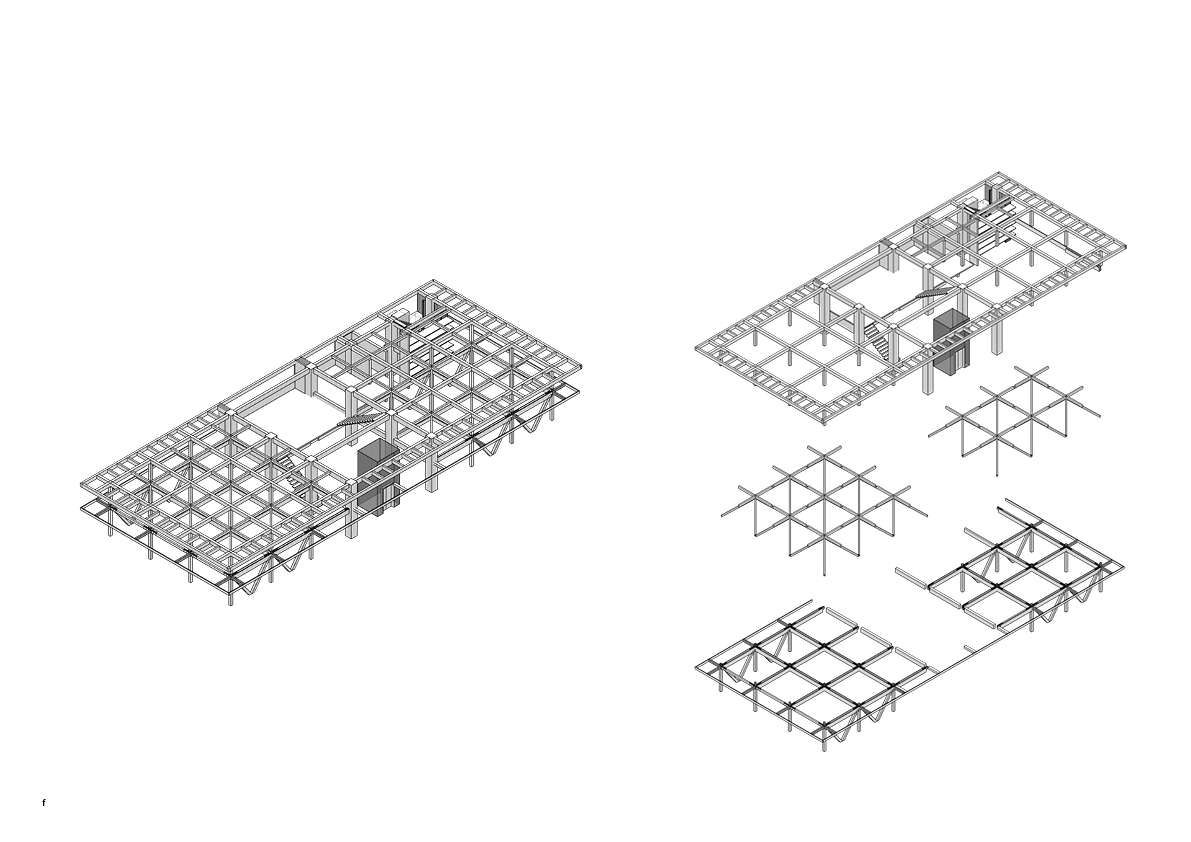
The deepened space truss forms a service void that enables stack-driven exhaust while accommodating mechanical ventilation when required.
The Structural Sponge
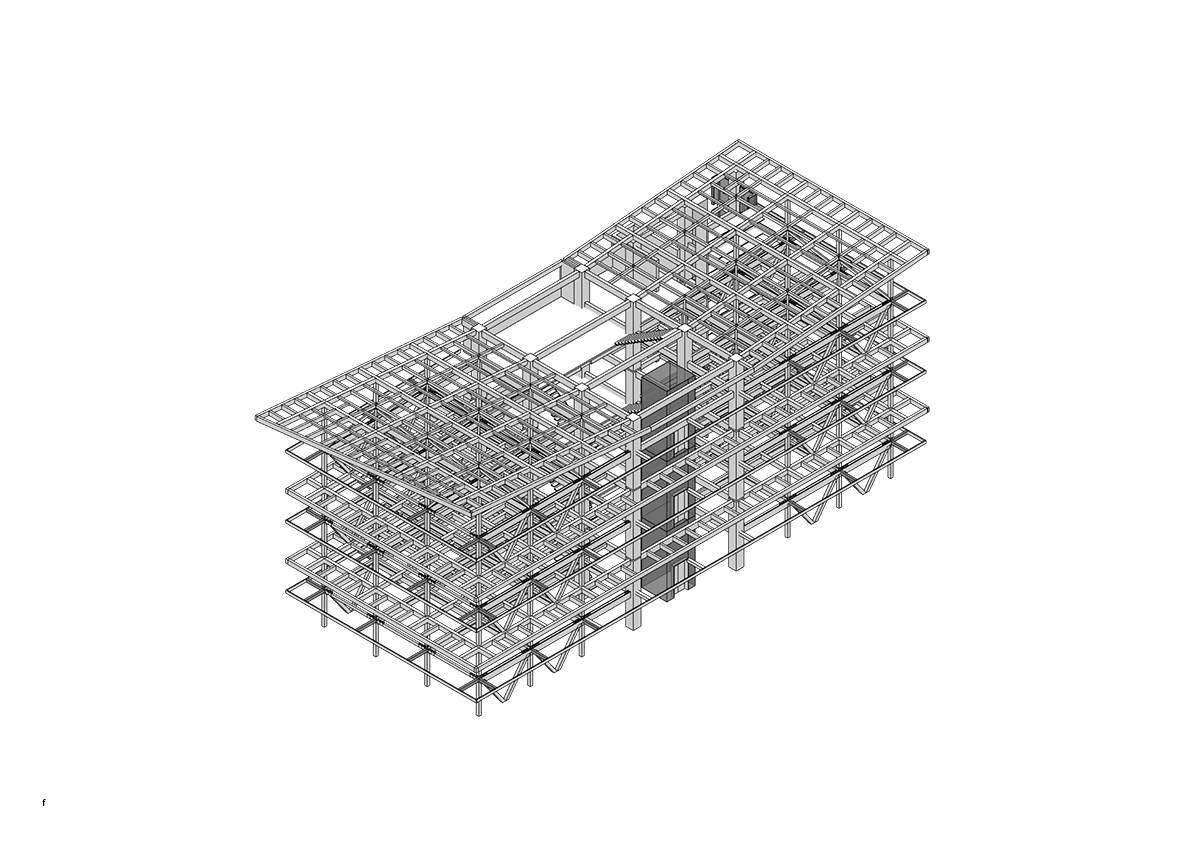
A porous structural system: concrete podium below, CLT and GLT superstructure above.
It spans, breathes, adapts and stabilises — fusing structure, climate and occupation into one responsive framework.
Temporal Transformation
By day, the porous media mesh dissolves the building into the landscape. By night, it becomes an illuminated canvas — activating campus life through occupation and public events.
The Media Mesh Facade
The Physical Model